

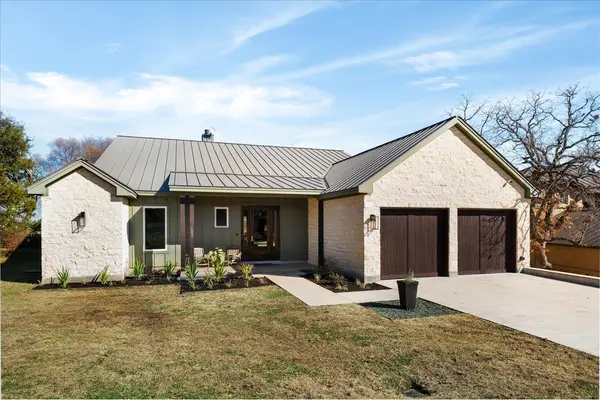


103 Stillwater Horseshoe Bay, TX 78657
3 Beds
4 Baths
2,959 SqFt
UPDATED:
Key Details
Property Type Single Family Home
Sub Type Single Family Residence
Listing Status Active
Purchase Type For Sale
Square Footage 2,959 sqft
Price per Sqft $337
Subdivision Horseshoe Bay West
MLS Listing ID 7595062
Bedrooms 3
Full Baths 3
Half Baths 1
HOA Fees $866/ann
HOA Y/N Yes
Year Built 2016
Annual Tax Amount $12,066
Tax Year 2025
Lot Size 0.293 Acres
Acres 0.2933
Lot Dimensions 63x161x110x137
Property Sub-Type Single Family Residence
Source actris
Property Description
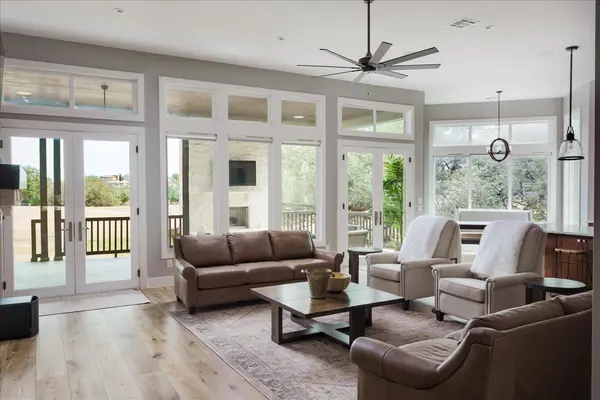
Enjoy peaceful Hill Country and golf course views, spacious living and dining areas, and a covered outdoor retreat complete with a stone fireplace—ideal for morning coffee, evening cocktails, or entertaining guests.
Whether you're searching for a full-time residence, a sophisticated second home, or a lock-and-leave Hill Country escape, this property offers an exceptional opportunity at $999,000.
Just minutes from the Lake LBJ lifestyle, with championship golf, boating, dining, pickleball, tennis, and resort amenities nearby.
Your Horseshoe Bay lifestyle begins here. Schedule your private showing today!
Location
State TX
County Llano
Area Ll
Rooms
Main Level Bedrooms 3
Interior
Interior Features Bookcases, Breakfast Bar, Ceiling Fan(s), Ceiling-High, Chandelier, Granite Counters, Crown Molding, Double Vanity, Entrance Foyer, Kitchen Island, Multiple Dining Areas, Open Floorplan, Pantry, Recessed Lighting, Smart Home, Walk-In Closet(s)
Heating Central
Cooling Ceiling Fan(s), Central Air
Flooring Carpet, Tile, Wood
Fireplaces Number 2
Fireplaces Type Fire Pit, Gas, Gas Log, Glass Doors, Living Room, Outside, Stone
Fireplace Y
Appliance Dishwasher, Disposal, Exhaust Fan, Microwave, Free-Standing Gas Range, RNGHD, Refrigerator, Free-Standing Refrigerator, Stainless Steel Appliance(s), Vented Exhaust Fan, Electric Water Heater
Exterior
Exterior Feature Gas Grill
Garage Spaces 2.0
Fence None
Pool None
Community Features Cluster Mailbox, Common Grounds, Dog Park, Fitness Center, Park, Playground, Pool, Putting Green
Utilities Available Cable Available, Electricity Connected, Propane, Sewer Connected, Underground Utilities, Water Connected
Waterfront Description None
View Golf Course, Hill Country, Panoramic
Roof Type Metal
Accessibility FullyAccessible
Porch Covered, Front Porch, Porch, Rear Porch
Total Parking Spaces 6
Private Pool No
Building
Lot Description Corner Lot, Few Trees, Front Yard, Native Plants, Backs To Golf Course, Sprinkler - Automatic
Faces West
Foundation Slab
Sewer Public Sewer
Water Public
Level or Stories One
Structure Type Board & Batten Siding,Stone
New Construction No
Schools
Elementary Schools Packsaddle
Middle Schools Llano
High Schools Llano
School District Llano Isd
Others
HOA Fee Include Common Area Maintenance
Restrictions Deed Restrictions
Ownership Fee-Simple
Acceptable Financing Cash, Conventional, FHA, VA Loan
Tax Rate 1.3181
Listing Terms Cash, Conventional, FHA, VA Loan
Special Listing Condition Standard