
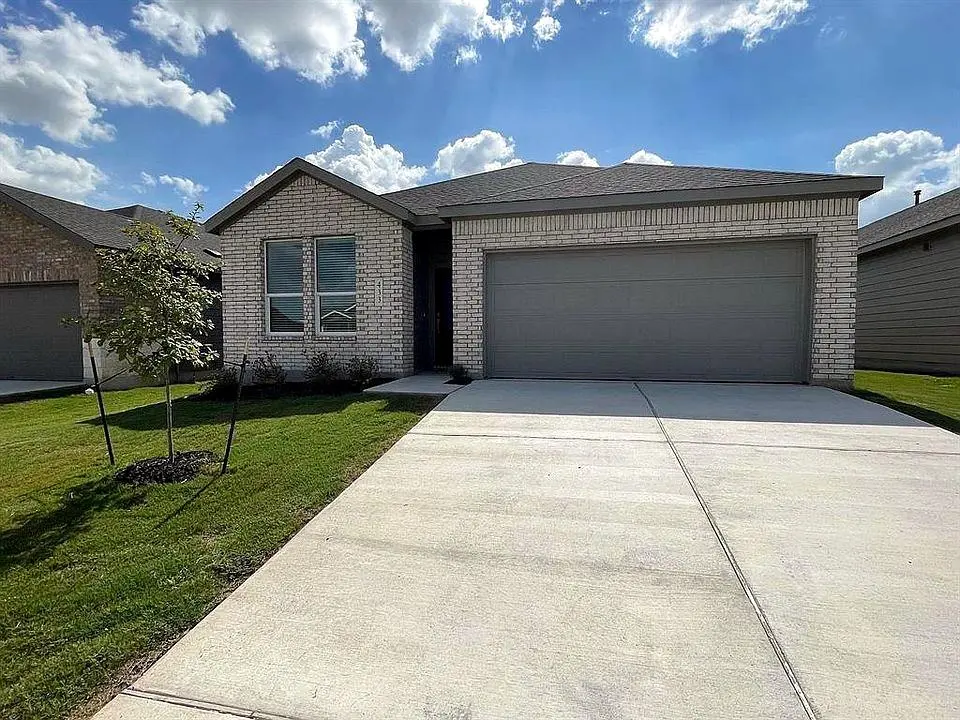



433 Sormonne LOOP Kyle, TX 78640
4 Beds
3 Baths
2,211 SqFt
UPDATED:
Key Details
Property Type Single Family Home
Sub Type Single Family Residence
Listing Status Active
Purchase Type For Rent
Square Footage 2,211 sqft
Subdivision Waterstone
MLS Listing ID 6372528
Style 1st Floor Entry
Bedrooms 4
Full Baths 3
HOA Y/N Yes
Year Built 2026
Lot Size 5,967 Sqft
Acres 0.137
Property Sub-Type Single Family Residence
Source actris
Property Description
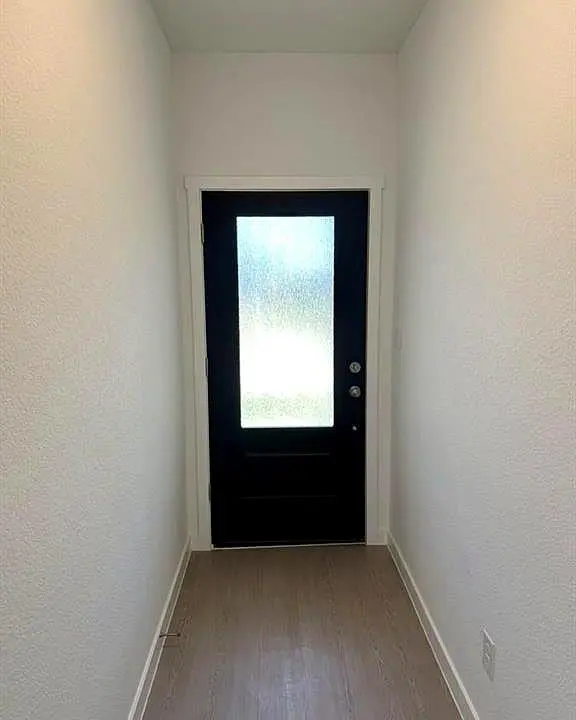
The welcoming foyer opens into a spacious open-concept living area where the kitchen, dining space, and family room flow seamlessly together. The modern kitchen features a center island, ample cabinetry, modern appliances, and generous counter space, making it an ideal space for both everyday meals and entertaining.
Three secondary bedrooms are conveniently located near the front of the home, providing comfortable space for family members, guests, or a home office. A dedicated study offers additional flexibility for working from home, studying, or creating a quiet workspace. The private owner's suite is positioned toward the rear of the home and features direct access to the ensuite bathroom and a generous walk-in closet.
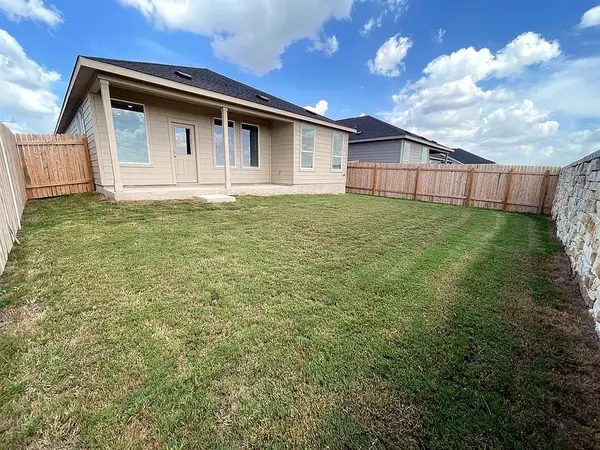
Step outside to the covered patio and private backyard, offering an ideal setting for outdoor dining, entertaining, or relaxing. The home also includes an attached two-car garage, dedicated laundry room, and a practical single-story layout with all bedrooms on the main level.
Residents of Waterstone's Coastline Collection enjoy community amenities including a clubhouse, fitness center, swimming pool, playground, park, lake, walking trails, and green spaces. Conveniently located near I-35, shopping, dining, schools, and major routes connecting Kyle with Austin and San Marcos, this home offers both modern comfort and convenient access to the surrounding area.
12 month lease. Owner pays HOA. Tenant responsible for all utilities.
Location
State TX
County Hays
Rooms
Main Level Bedrooms 4
Interior
Interior Features Breakfast Bar, Built-in Features, Stone Counters, Double Vanity, Eat-in Kitchen, Entrance Foyer, Kitchen Island, Open Floorplan, Pantry, Primary Bedroom on Main, Recessed Lighting, Soaking Tub, Walk-In Closet(s)
Heating Central, Forced Air
Cooling Central Air
Flooring Carpet, Concrete, Laminate, Tile, Vinyl, Wood
Fireplaces Type None
Fireplace No
Appliance Cooktop, Dishwasher, Gas Cooktop, Gas Range, Ice Maker, Microwave, Oven, Range, Refrigerator, Stainless Steel Appliance(s)
Exterior
Exterior Feature Basketball Court, Playground, Private Entrance, Private Yard, Tennis Court(s)
Garage Spaces 2.0
Fence Back Yard, Fenced, Stone, Wood, Wrought Iron
Pool Outdoor Pool
Community Features Clubhouse, Cluster Mailbox, Fitness Center, Lake, Park, Picnic Area, Playground, Pool, Sidewalks, Street Lights, Suburban, Tennis Court(s), Trail(s)
Utilities Available Electricity Available, Sewer Connected, Water Connected
Waterfront Description None
View Neighborhood
Roof Type Composition,Shingle
Porch Covered, Porch, Rear Porch
Total Parking Spaces 2
Private Pool Yes
Building
Lot Description Back Yard, Front Yard, Interior Lot
Faces Northeast
Foundation Slab
Sewer Public Sewer
Water Public
Level or Stories One
Structure Type Brick,HardiPlank Type,Cement Siding,Wood Siding
New Construction Yes
Schools
Elementary Schools Hemphill
Middle Schools Laura B Wallace
High Schools Jack C Hays
School District Haysconsisd
Others
Pets Allowed Cats OK, Dogs OK
Num of Pet 4
Pets Allowed Cats OK, Dogs OK