


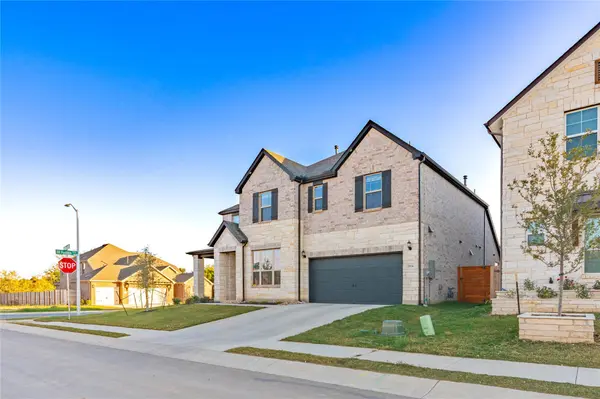


2924 Zuni PASS Leander, TX 78641
5 Beds
4 Baths
4,049 SqFt
UPDATED:
Key Details
Property Type Single Family Home
Sub Type Single Family Residence
Listing Status Active
Purchase Type For Rent
Square Footage 4,049 sqft
Subdivision Valley Vista East Condos
MLS Listing ID 4438846
Bedrooms 5
Full Baths 4
HOA Y/N Yes
Year Built 2025
Property Sub-Type Single Family Residence
Source actris
Property Description
The main level features an open-concept living area with expansive windows and elegant LVP flooring. The gourmet kitchen includes painted cabinetry, a large quartz island, built-in appliances, and a spacious walk-in pantry. The luxurious primary suite offers a wall of windows and a spa-inspired bathroom with dual vanities, a mud-set shower, garden tub, and large walk-in closet. A guest bedroom with a full bath and private study complete the main level.
Upstairs features three additional bedrooms, a game room, and a media room. Enjoy outdoor living on the covered patio, perfect for relaxing or entertaining.
Rental Terms : One month's rent as security deposit. Minimum income: 2.5x rent. Minimum credit score: 600. Pets welcome with $250 refundable deposit plus $50/month per pet.
Location
State TX
County Williamson
Rooms
Main Level Bedrooms 2
Interior
Interior Features Breakfast Bar, Ceiling Fan(s), Coffered Ceiling(s), Ceiling-High, Tray Ceiling(s), Ceiling-Vaulted, Stone Counters, Crown Molding, Kitchen Island, Open Floorplan, Walk-In Closet(s)
Cooling Central Air, Electric
Flooring Carpet, Tile
Fireplaces Type Glass Doors, Living Room, Raised Hearth
Fireplace No
Appliance Cooktop, Dishwasher, Dryer, Electric Range, Gas Cooktop, Microwave, Oven, Range, RNGHD, Refrigerator, Washer, Washer/Dryer
Exterior
Exterior Feature No Exterior Steps
Garage Spaces 2.0
Pool None
Community Features Cluster Mailbox, Suburban
Utilities Available Electricity Connected, Sewer Connected, Water Connected
Porch Patio
Total Parking Spaces 2
Private Pool No
Building
Lot Description Back Yard, Curbs, Front Yard, Sprinklers In Rear, Sprinklers In Front, Sprinklers On Side
Faces Northeast
Foundation Slab
Sewer MUD
Level or Stories Two
New Construction No
Schools
Elementary Schools Rancho Sienna
Middle Schools Santa Rita Middle
High Schools Liberty Hill
School District Liberty Hill Isd
Others
Pets Allowed Cats OK, Dogs OK, Small (< 20 lbs), Medium (< 35 lbs)
Num of Pet 2
Pets Allowed Cats OK, Dogs OK, Small (< 20 lbs), Medium (< 35 lbs)